



3 Bedroom Country house for Sale
Mojácar, Almería450,000€
Make an enquiry
Property ref: VHVH 2831

Your Name: *
Email Address: *
Telephone Nº:
Enquiry Details: *
Planning a viewing trip?:

Bedrooms 3
Bathrooms 3
Build size 203m²
19th Century Village House - Mojacar Pueblo
A 19th-Century Pueblo Residence with Independent Annex, Dual Access, Rooftop Sea Views and Resident Street Parking.
In the historic heart of Mojácar Pueblo—positioned gracefully to look over the Mediterranean without being boxed in by the village maze—lies a home that defies the ordinary. This original 19th-century village house has just emerged from a meticulous, 10-month architectural restoration. Spanning 203 m² of luminous indoor space, this south-facing sanctuary is a blank canvas for design lovers.
------------------------------
## The Main Residence:
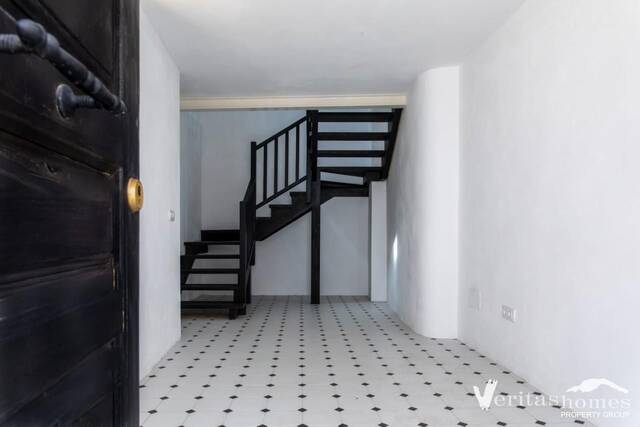
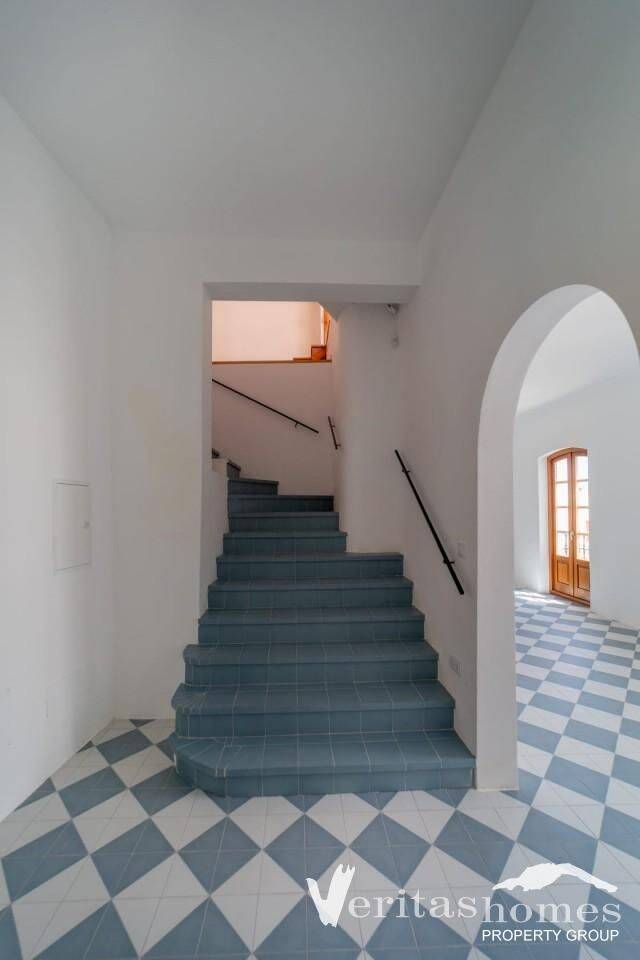
A large, majestic entrance hallway greets you, anchored by a bespoke wooden staircase that hints at the scale of the restoration.
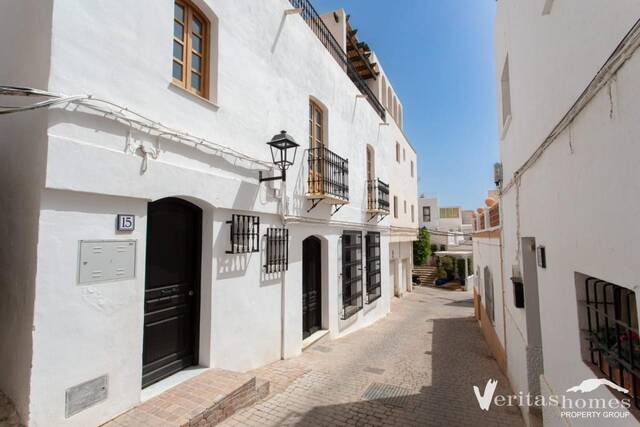
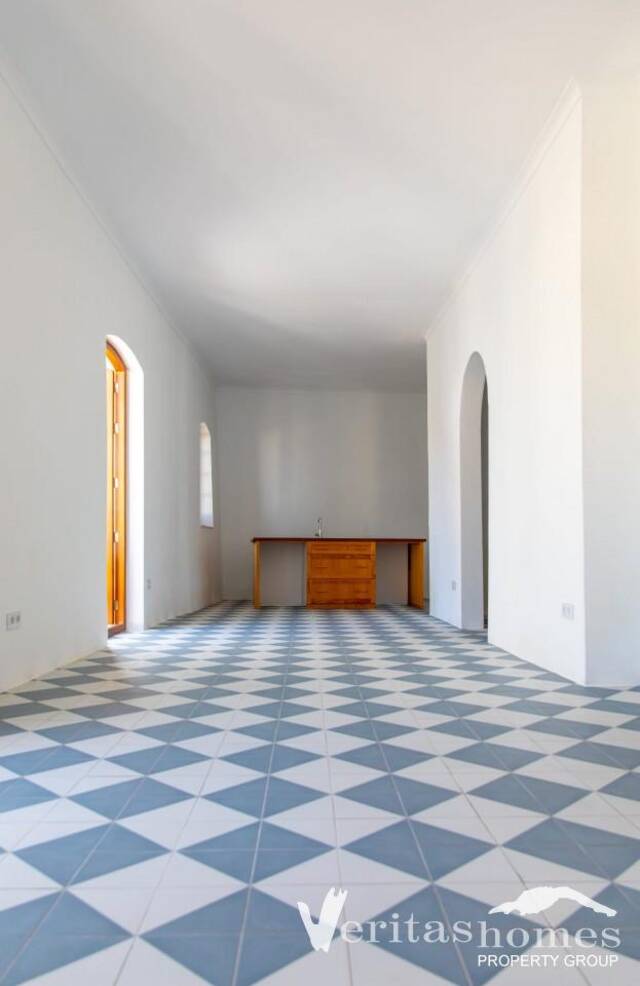
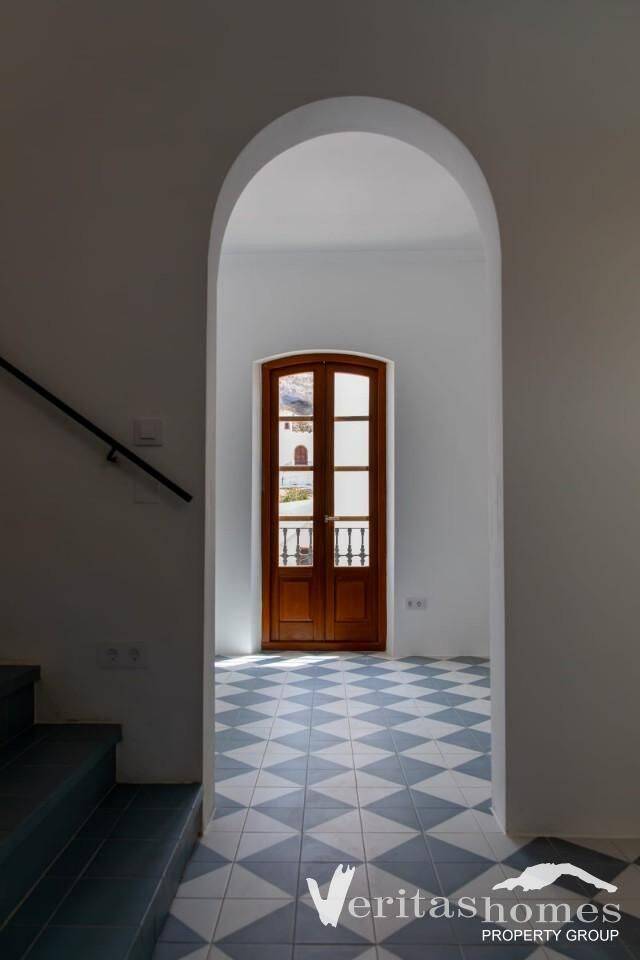
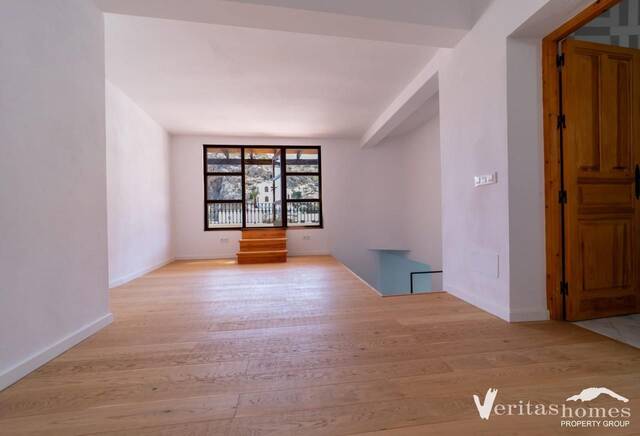
* The First Floor Great Room: This level opens into a grand, light-filled open-plan area. Two pairs of floor-to-ceiling French windows, opening onto classic Juliet balconies, frame timeless views over the cobbled street below.
* The Kitchen Concept: At the heart of this space stands a simple, bespoke island sculpted from rich hardwood, intentionally designed to avoid bulky, dated fitted cabinetry. The wall spaces have been kept pristine—offering a gallery-like setting for freestanding furniture and art.
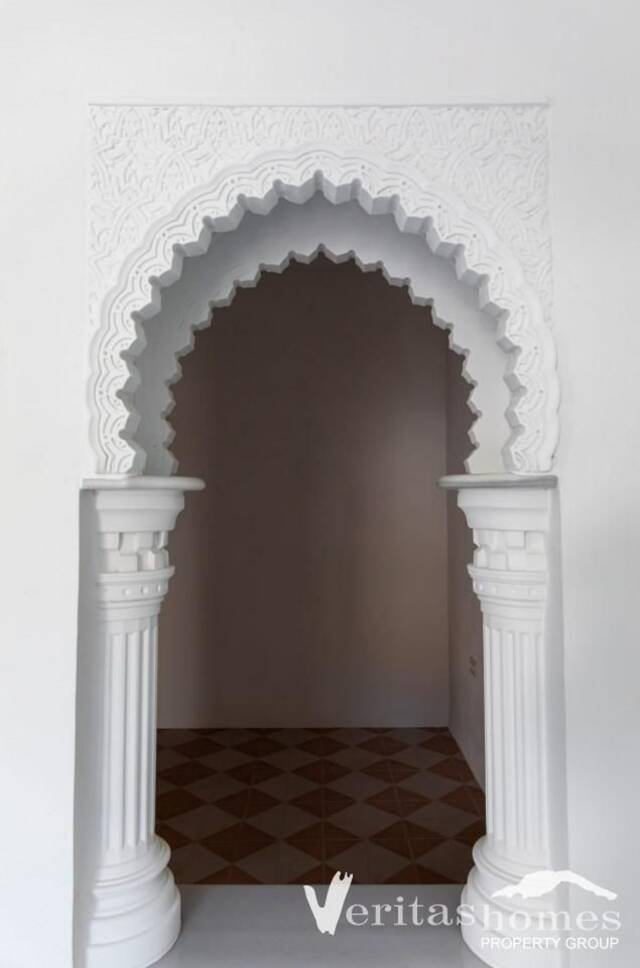
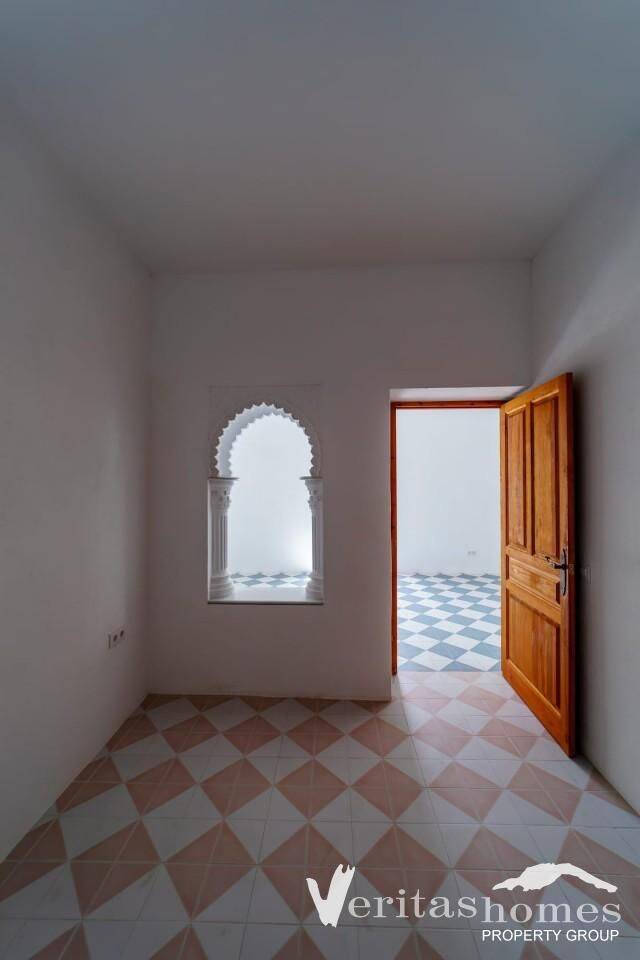
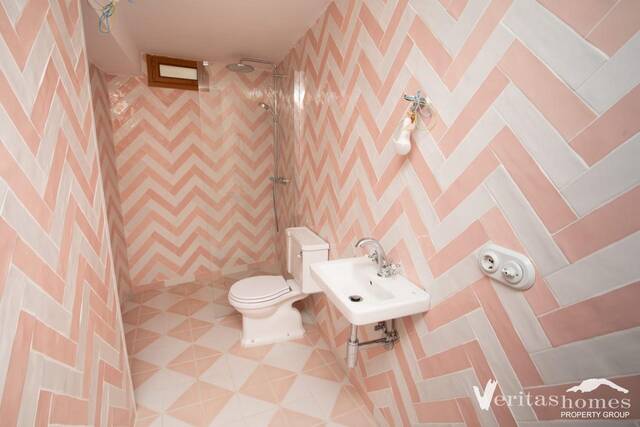
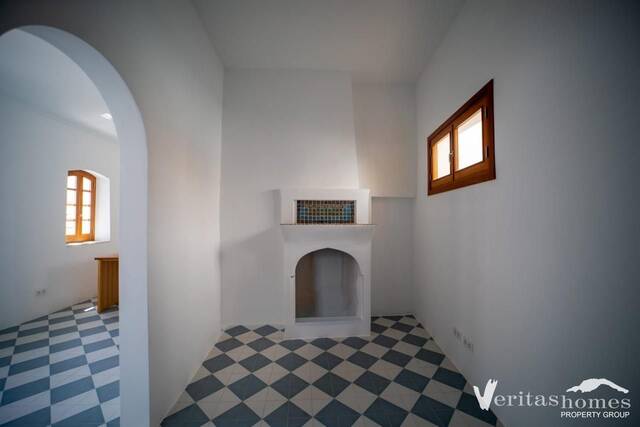
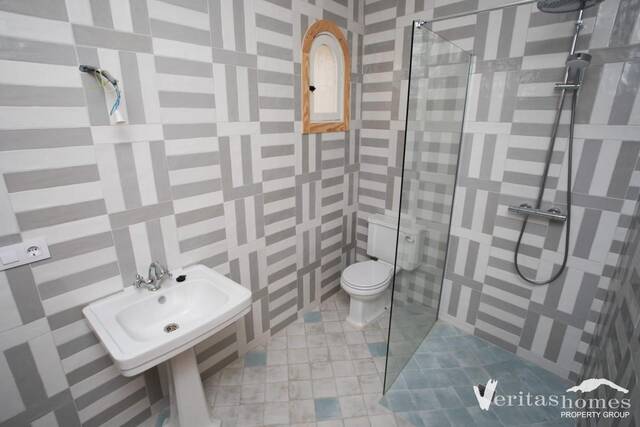
* The Living Quarters: Beyond The Great Room an archway takes you through to the snug/study with the beautifully restored original fireplace and chimney stack. This floor also hosts a tranquil double bedroom complete with a contemporary ensuite walk-in shower room.
------------------------------
## The Sanctuary: The Master Suite & 70m² Sky Terrace
The stone and tiled staircase leads you up to the crowning jewel of the home: the second-floor Master Suite.
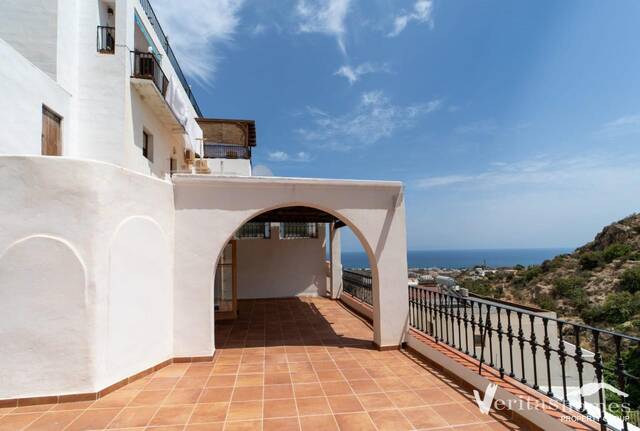
* The Indoor-Outdoor Transition: Open the wide, solid wood door directly from your bed onto an extraordinary 70 m² private roof terrace.
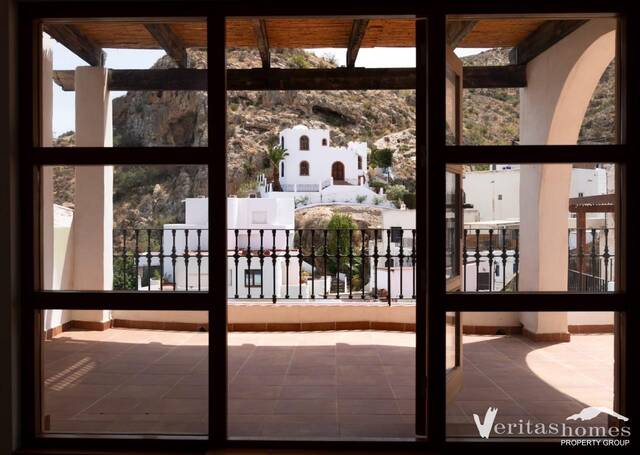
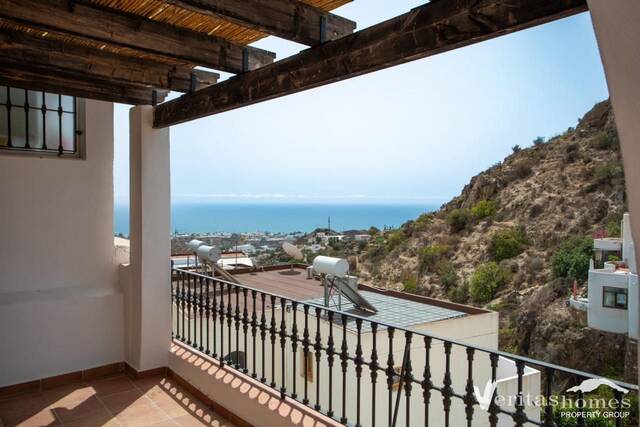
* The 360-Degree Panorama: Take in the sea breeze under a beautiful covered shadow-pergola, or step out into the Andalusian sun to absorb unobstructed views. Your eyes will travel over the whitewashed rooftops of the pueblo, down across the rolling landscape to the blue waters of the Mediterranean.
* The Practicality: A dedicated, exterior laundry room located discreetly on the 3rd level of the terrace—perfectly positioned with structural potential to be extended into a private upper garage (subject to planning permissions).
------------------------------
## The Hidden Wonder: The Secret Grotto
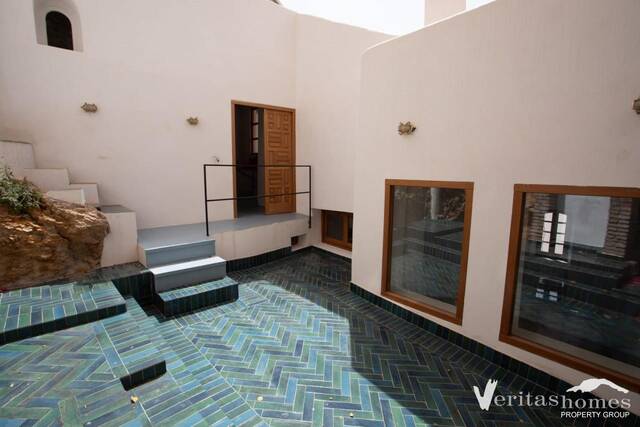
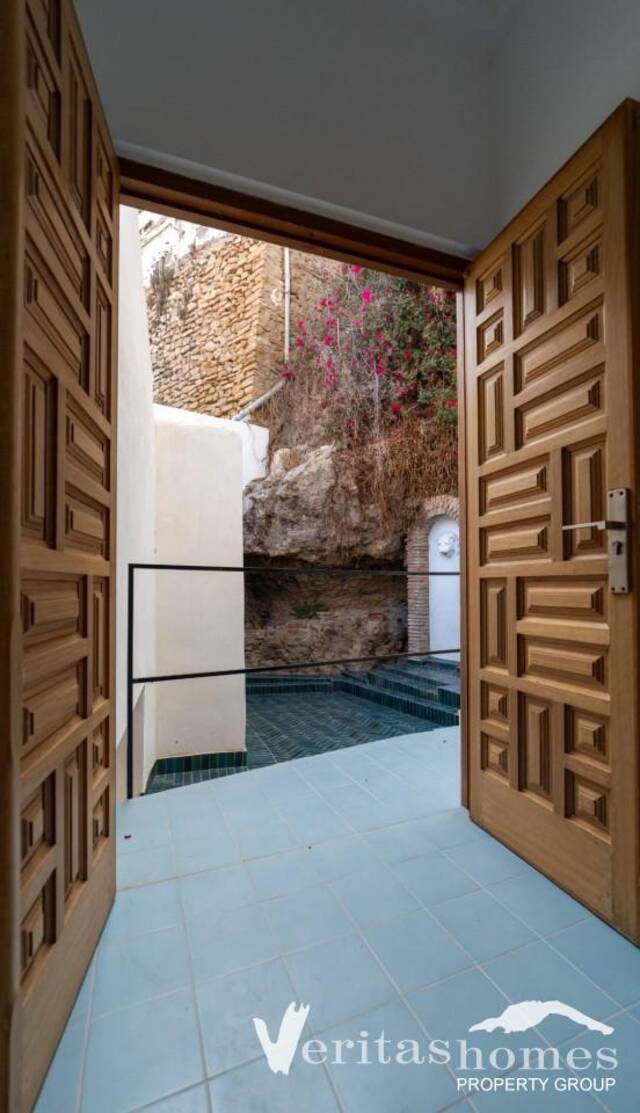
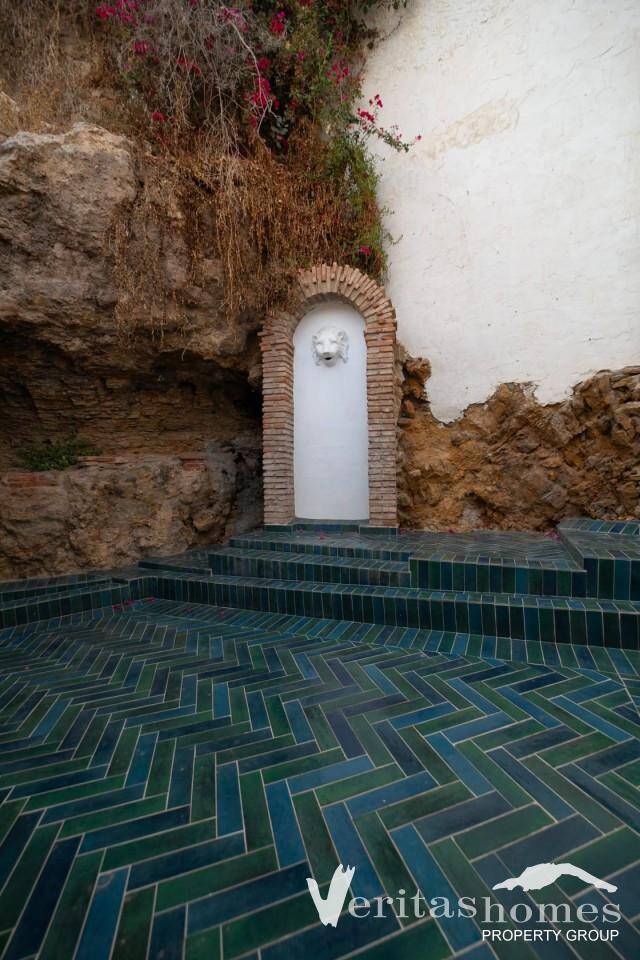
To the back of the property lies its most magical asset: a private, open-air secret grotto. Fully
tiled and backing directly onto the exposed, living mountain rockface, this secluded courtyard also retains its period, sculpted Lion’s Head. The back of the home is fitted with towering, full length windows that look onto this geological masterpiece. It allows the home to be flooded with natural light from both sides while offering absolute privacy and security.
------------------------------
## The Independent Creative Annex / Atelier
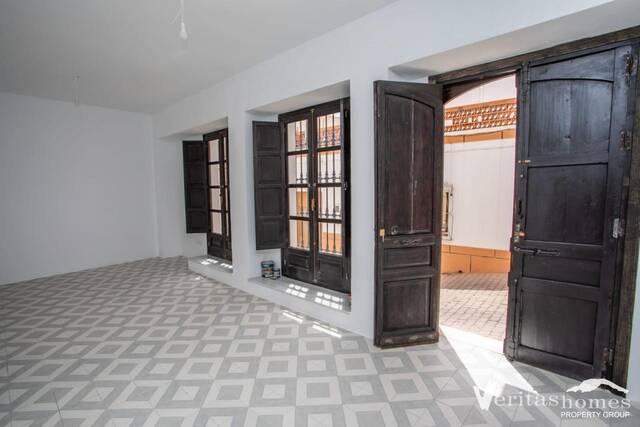
Offering complete versatility, the property features a fully independent annex with its own
dedicated street access via exterior double wooden doors.
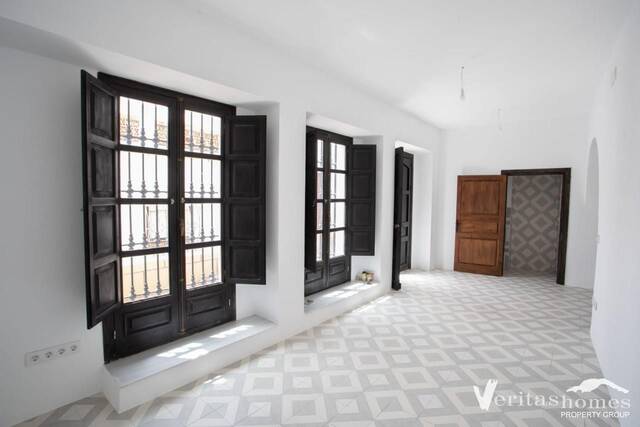
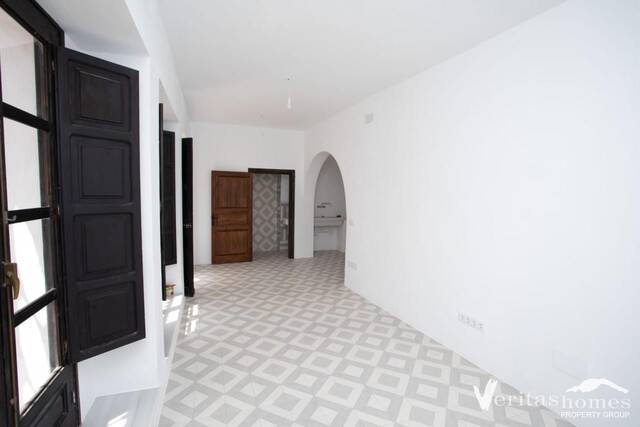
* The Space: A massive, L-shaped studio room bathed in exceptional, south-facing natural light from two floor-to-ceiling double windows, with private washroom.
* The Potential: Formerly used as an artist's atelier, this annex can serve as an inspiring
workspace, a multi-room guest wing, or a lucrative independent rental unit - with council
approval.
------------------------------
* Dual Access, Rooftop Sea Views and Residents Street Parking.
* Modern Infrastructure: The home features completely brand-new electrics and wiring. To
accommodate remote executives and digital nomads, high-speed Fiber Optic internet has been professionally installed with direct connection points on every single floor of the main residence and inside the independent annex.
* Climate control: The exceptionally high ceilings keep the interior effortlessly cool in the hot
summers, while the thick historic walls and new artisan-made double-glazed solid hardwood
windows retain natural warmth in the winter. Hot water is sustainably supplied via modern solar panels.
------------------------------
## Technical Summary:
* Property Type: 19th-Century Restored Village House + Independent Annex
* Total Indoor Area: 203 m² (Ground: 59m² | 1st: 93m² | 2nd: 39m² | 3rd Laundry: 12m²)
* Total Land Plot: 142 m²
* Terrace Space: 70 m² (with shaded lounge area)
* Connectivity: Brand-new electrics and Fibre Optic internet on each floor + annex
* Layout: 2 Bedrooms + 2 Shower Rooms in main house | 1 Large Room + 1 Washroom in Annex
* Legal Status: Freehold, zero mortgage, sold entirely empty for immediate possession.
----------------
Price and costs breakdown:
450.000,00 € plus costs.
Other costs related to this purchase are:
31.500,00 € Stamp duty at 7%
1.350,00 € Approximate Notary Office fees
1.125,00 € Approximate Land Registry Office fees
0,00 € Estate agency fees payable by purchasers
483.975,00 € Approx. total cost including tax and other costs*
*Legal fee payable by the purchasers are not included as the fee will depend on who they eventually contract to represent them. Please note that the exact tax amount may vary depending on the buyer’s personal circumstances.
Viewings by appointment only! Please visit our office or contact us by phone or e-mail to organize an appointment. Virtual viewing is also available.
* 19th Century Villagehouse — VHVH 2831
* Village House
* Resale
* 3 bedrooms
* 3 bathrooms
* Land area 142 m²
* Floor area 203 m²
* Water Yes
* Electricity Yes
* Telephone Possible
* Internet Possible
A 19th-Century Pueblo Residence with Independent Annex, Dual Access, Rooftop Sea Views and Resident Street Parking.
In the historic heart of Mojácar Pueblo—positioned gracefully to look over the Mediterranean without being boxed in by the village maze—lies a home that defies the ordinary. This original 19th-century village house has just emerged from a meticulous, 10-month architectural restoration. Spanning 203 m² of luminous indoor space, this south-facing sanctuary is a blank canvas for design lovers.
------------------------------
## The Main Residence:
A large, majestic entrance hallway greets you, anchored by a bespoke wooden staircase that hints at the scale of the restoration.
* The First Floor Great Room: This level opens into a grand, light-filled open-plan area. Two pairs of floor-to-ceiling French windows, opening onto classic Juliet balconies, frame timeless views over the cobbled street below.
* The Kitchen Concept: At the heart of this space stands a simple, bespoke island sculpted from rich hardwood, intentionally designed to avoid bulky, dated fitted cabinetry. The wall spaces have been kept pristine—offering a gallery-like setting for freestanding furniture and art.
* The Living Quarters: Beyond The Great Room an archway takes you through to the snug/study with the beautifully restored original fireplace and chimney stack. This floor also hosts a tranquil double bedroom complete with a contemporary ensuite walk-in shower room.
------------------------------
## The Sanctuary: The Master Suite & 70m² Sky Terrace
The stone and tiled staircase leads you up to the crowning jewel of the home: the second-floor Master Suite.
* The Indoor-Outdoor Transition: Open the wide, solid wood door directly from your bed onto an extraordinary 70 m² private roof terrace.
* The 360-Degree Panorama: Take in the sea breeze under a beautiful covered shadow-pergola, or step out into the Andalusian sun to absorb unobstructed views. Your eyes will travel over the whitewashed rooftops of the pueblo, down across the rolling landscape to the blue waters of the Mediterranean.
* The Practicality: A dedicated, exterior laundry room located discreetly on the 3rd level of the terrace—perfectly positioned with structural potential to be extended into a private upper garage (subject to planning permissions).
------------------------------
## The Hidden Wonder: The Secret Grotto
To the back of the property lies its most magical asset: a private, open-air secret grotto. Fully
tiled and backing directly onto the exposed, living mountain rockface, this secluded courtyard also retains its period, sculpted Lion’s Head. The back of the home is fitted with towering, full length windows that look onto this geological masterpiece. It allows the home to be flooded with natural light from both sides while offering absolute privacy and security.
------------------------------
## The Independent Creative Annex / Atelier
Offering complete versatility, the property features a fully independent annex with its own
dedicated street access via exterior double wooden doors.
* The Space: A massive, L-shaped studio room bathed in exceptional, south-facing natural light from two floor-to-ceiling double windows, with private washroom.
* The Potential: Formerly used as an artist's atelier, this annex can serve as an inspiring
workspace, a multi-room guest wing, or a lucrative independent rental unit - with council
approval.
------------------------------
* Dual Access, Rooftop Sea Views and Residents Street Parking.
* Modern Infrastructure: The home features completely brand-new electrics and wiring. To
accommodate remote executives and digital nomads, high-speed Fiber Optic internet has been professionally installed with direct connection points on every single floor of the main residence and inside the independent annex.
* Climate control: The exceptionally high ceilings keep the interior effortlessly cool in the hot
summers, while the thick historic walls and new artisan-made double-glazed solid hardwood
windows retain natural warmth in the winter. Hot water is sustainably supplied via modern solar panels.
------------------------------
## Technical Summary:
* Property Type: 19th-Century Restored Village House + Independent Annex
* Total Indoor Area: 203 m² (Ground: 59m² | 1st: 93m² | 2nd: 39m² | 3rd Laundry: 12m²)
* Total Land Plot: 142 m²
* Terrace Space: 70 m² (with shaded lounge area)
* Connectivity: Brand-new electrics and Fibre Optic internet on each floor + annex
* Layout: 2 Bedrooms + 2 Shower Rooms in main house | 1 Large Room + 1 Washroom in Annex
* Legal Status: Freehold, zero mortgage, sold entirely empty for immediate possession.
----------------
Price and costs breakdown:
450.000,00 € plus costs.
Other costs related to this purchase are:
31.500,00 € Stamp duty at 7%
1.350,00 € Approximate Notary Office fees
1.125,00 € Approximate Land Registry Office fees
0,00 € Estate agency fees payable by purchasers
483.975,00 € Approx. total cost including tax and other costs*
*Legal fee payable by the purchasers are not included as the fee will depend on who they eventually contract to represent them. Please note that the exact tax amount may vary depending on the buyer’s personal circumstances.
Viewings by appointment only! Please visit our office or contact us by phone or e-mail to organize an appointment. Virtual viewing is also available.
* 19th Century Villagehouse — VHVH 2831
* Village House
* Resale
* 3 bedrooms
* 3 bathrooms
* Land area 142 m²
* Floor area 203 m²
* Water Yes
* Electricity Yes
* Telephone Possible
* Internet Possible
Plot size
142m²
Energy consumption rating
E Rating
Energy emissions rating
Energy Certificate Being Processed